
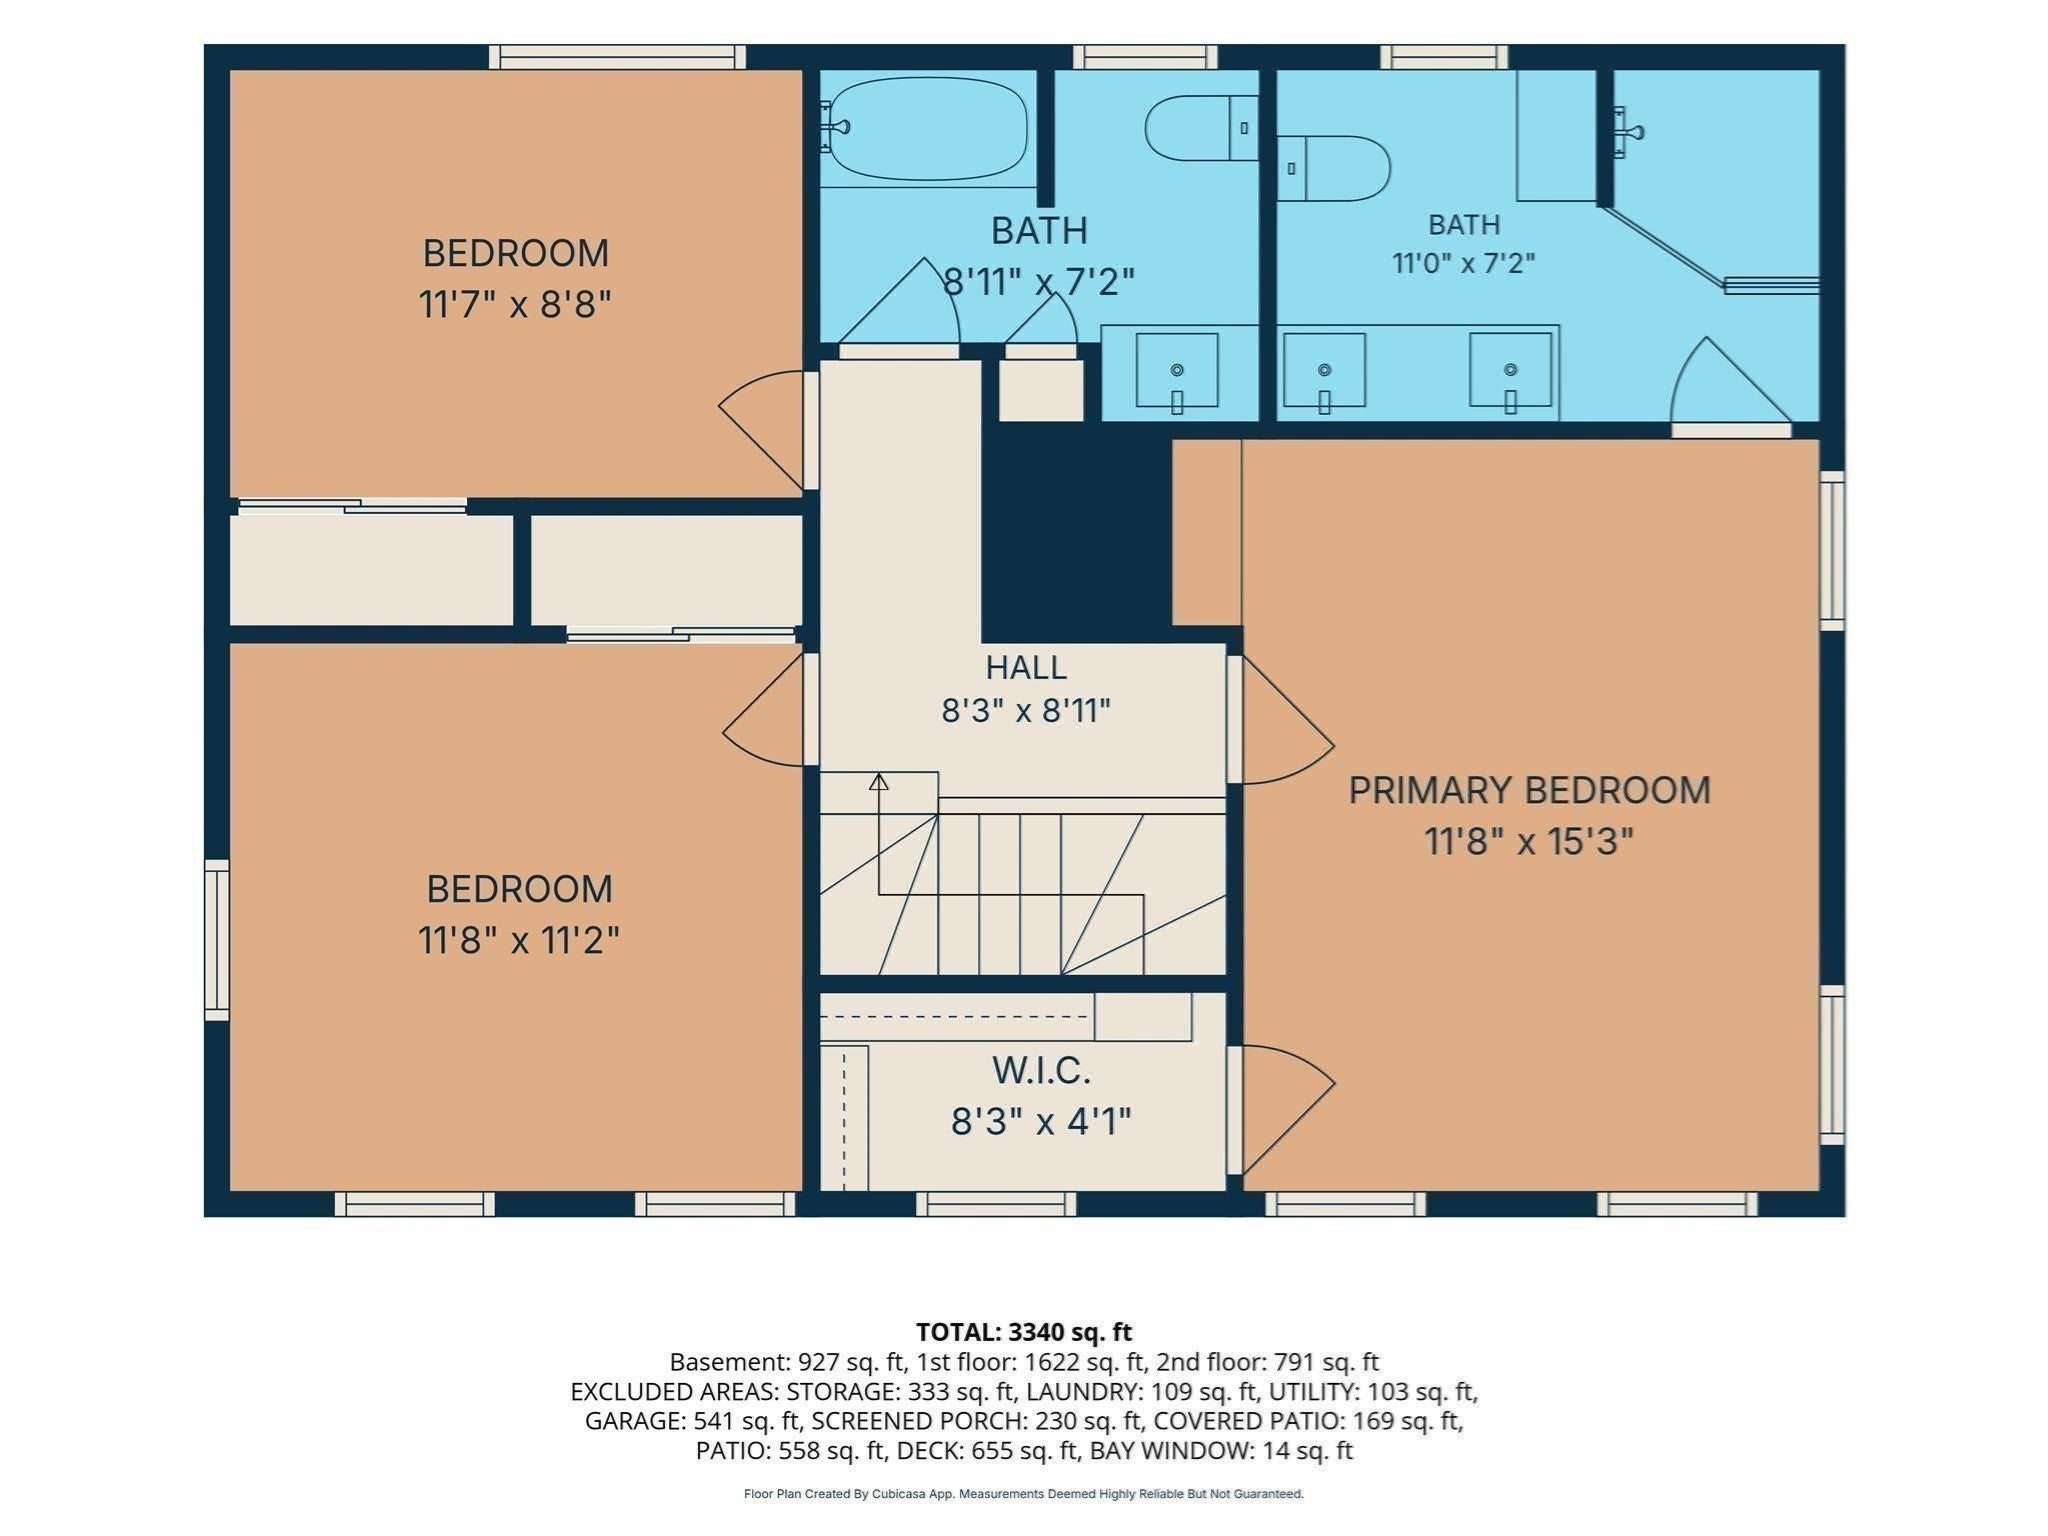
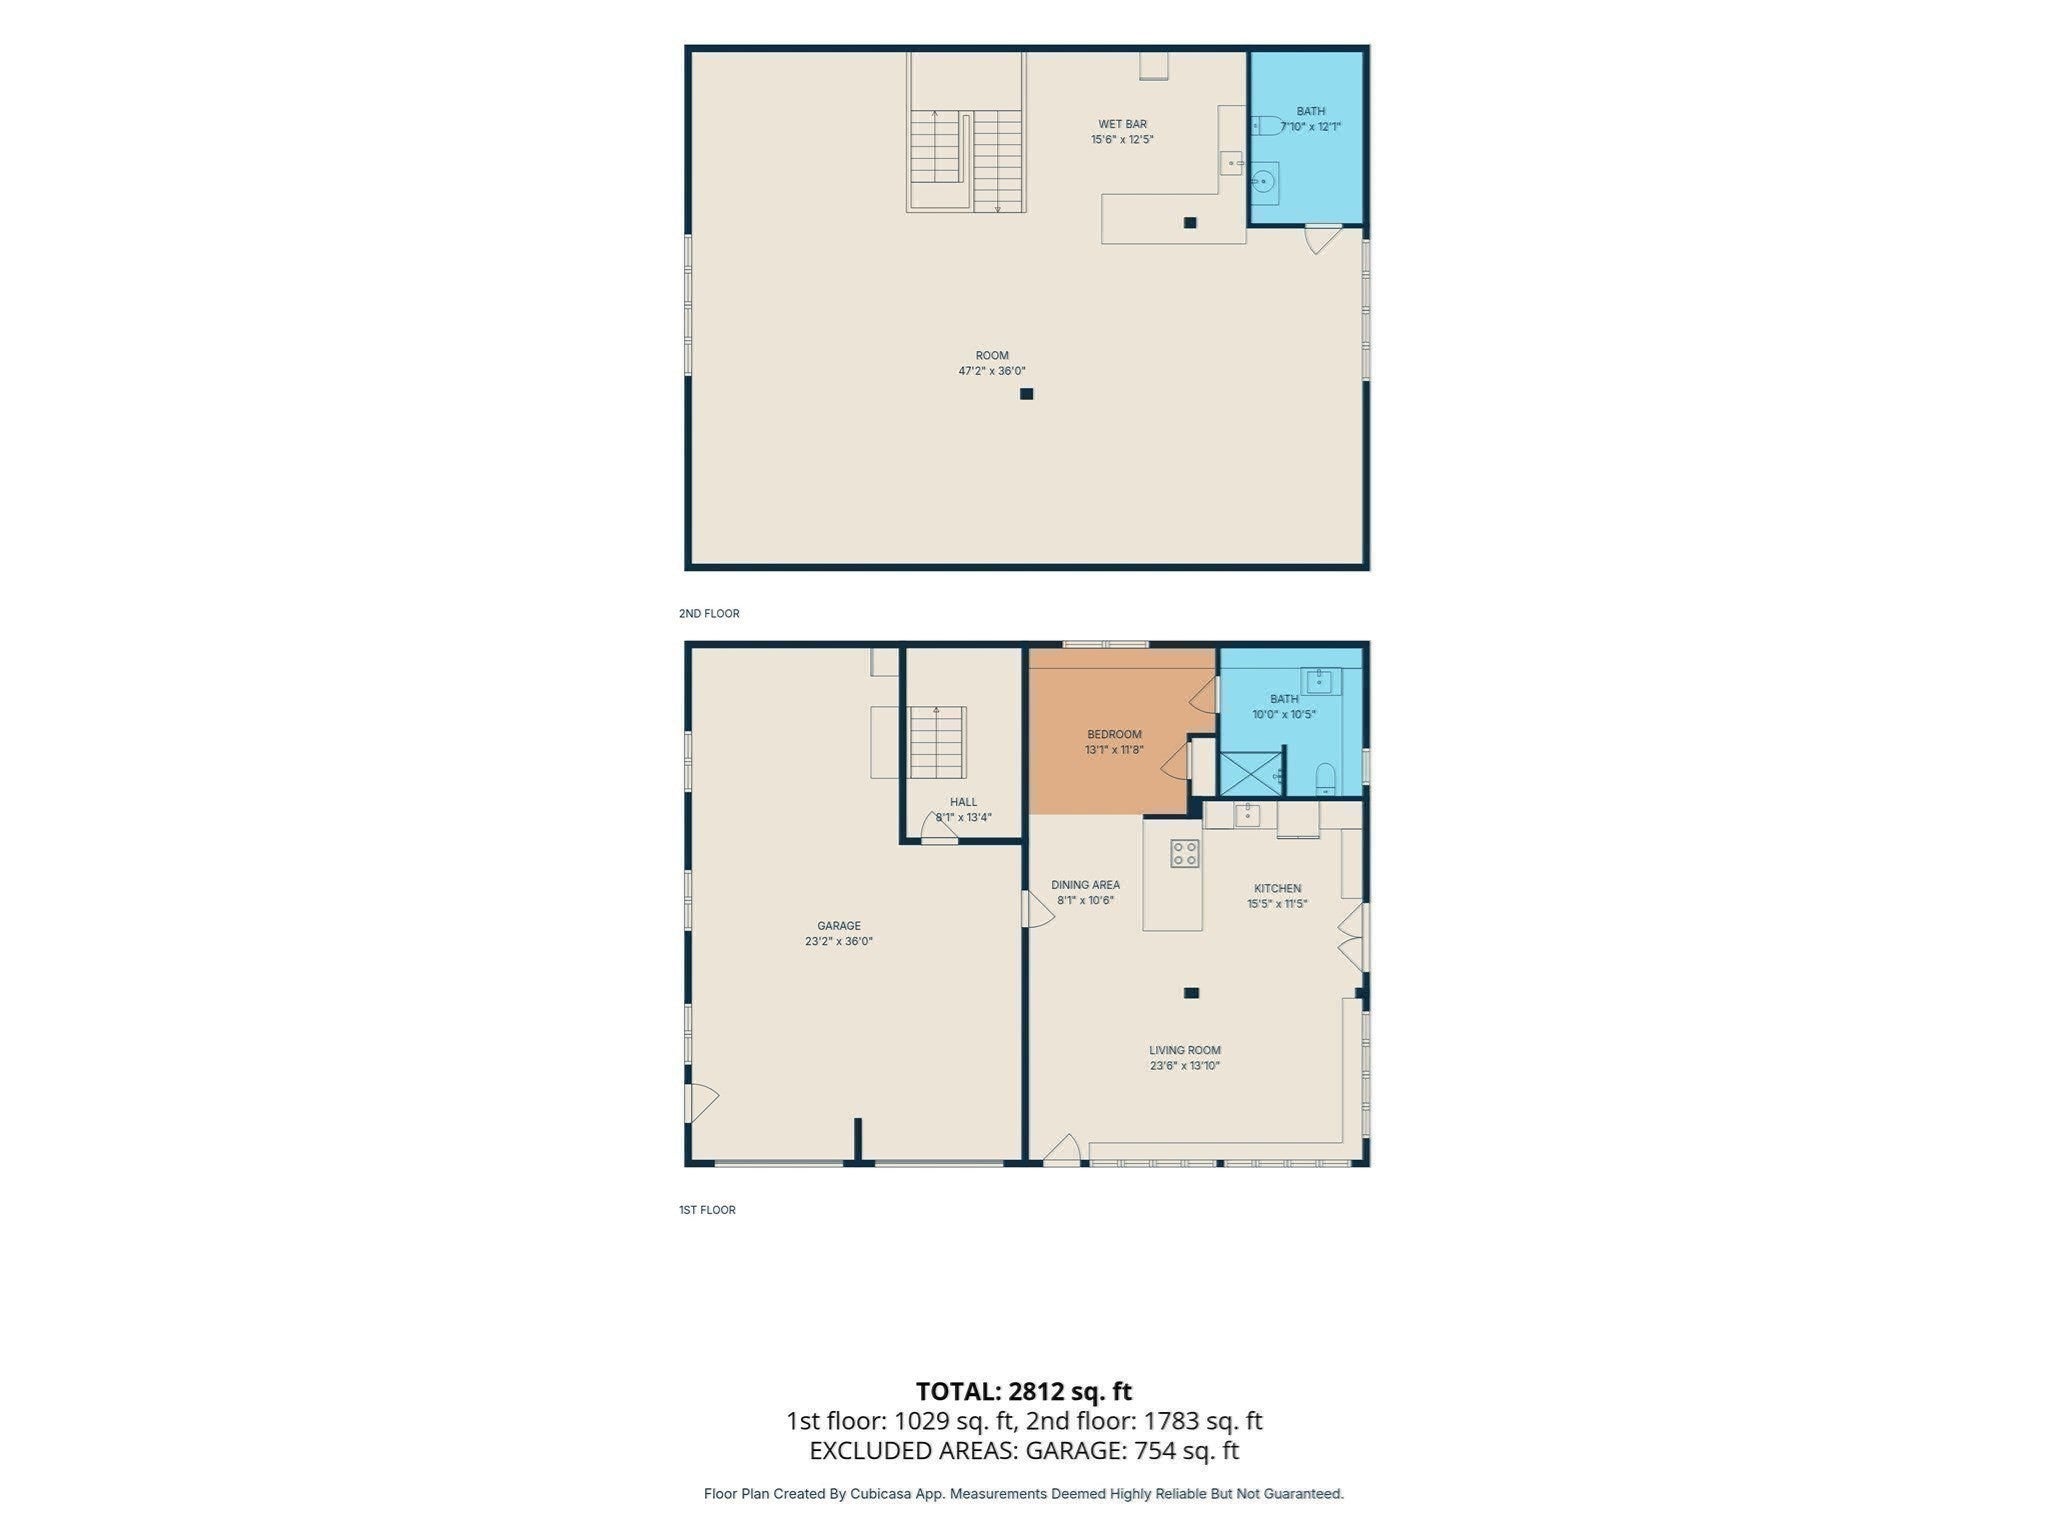


Unit Information
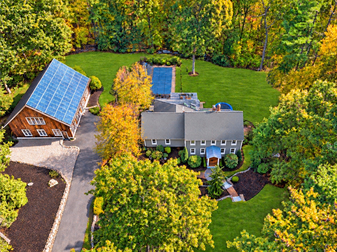
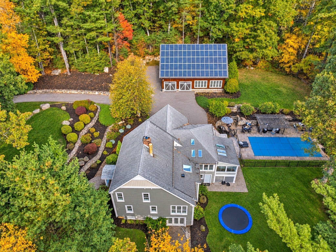
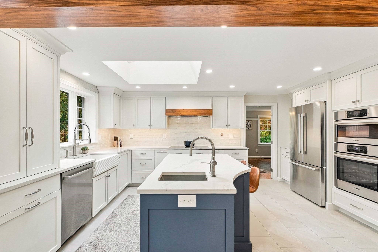
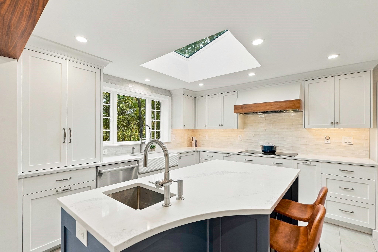
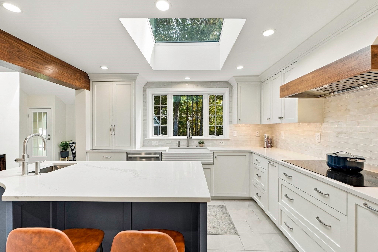
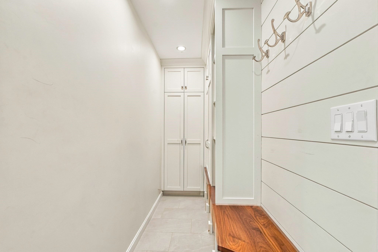
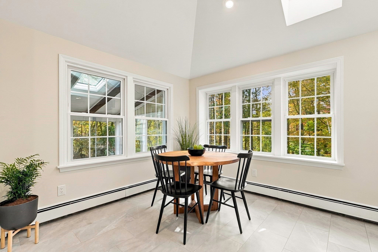
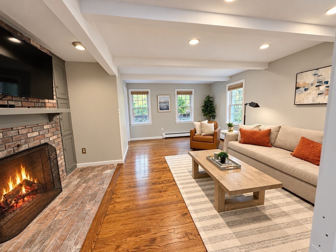
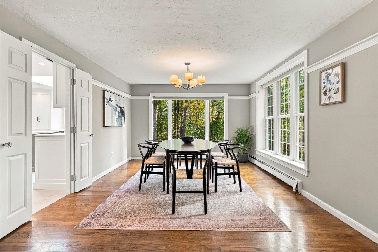
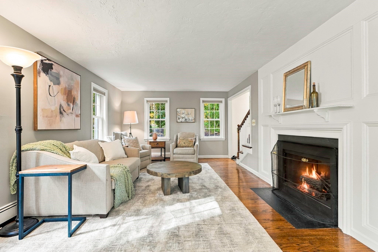
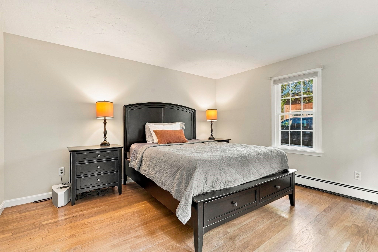
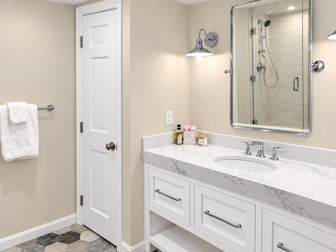
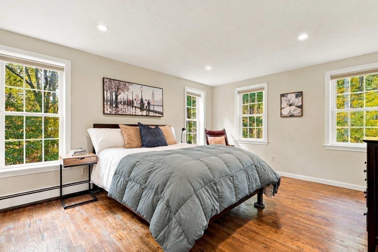
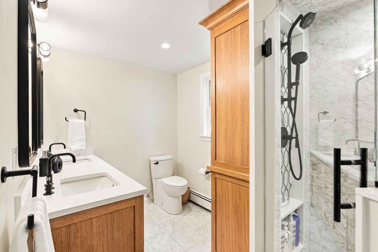
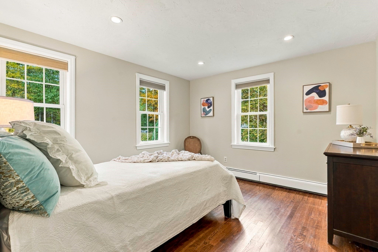
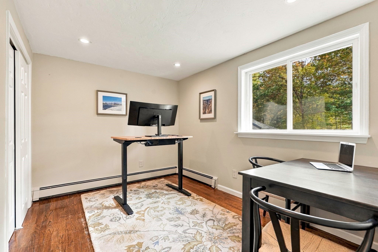
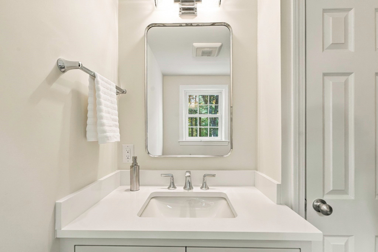
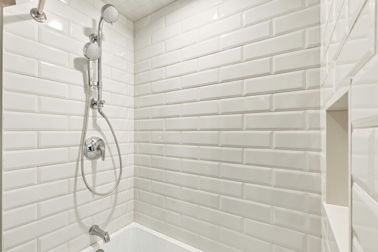
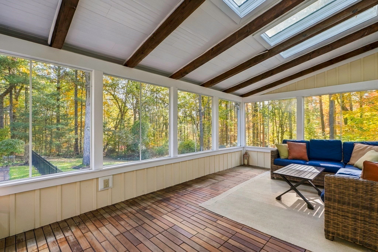
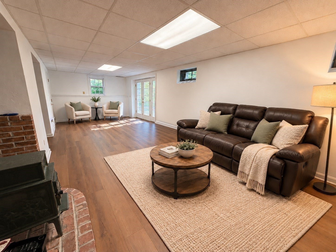
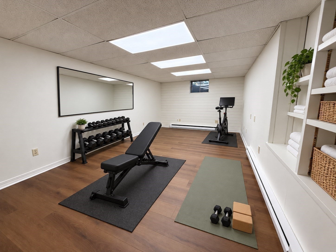
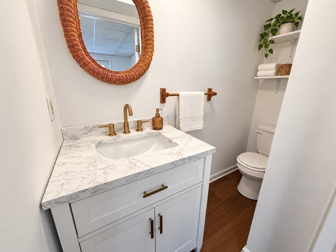
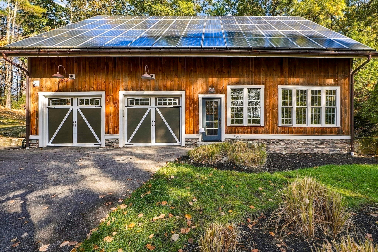
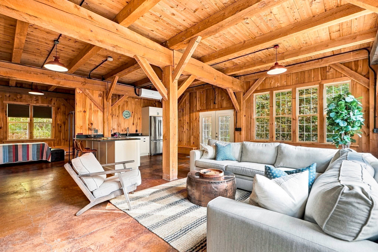
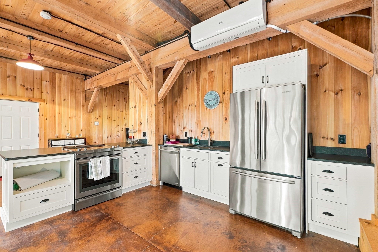
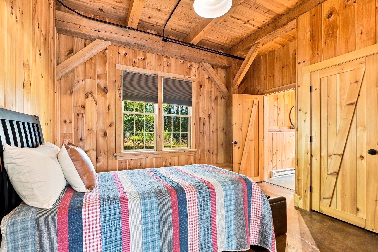
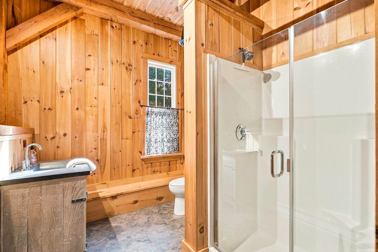
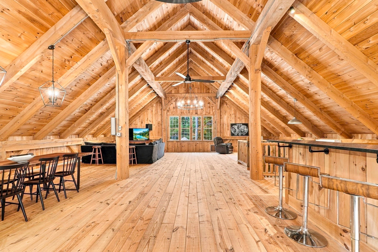
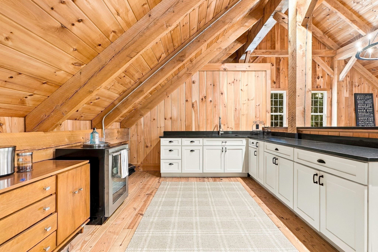
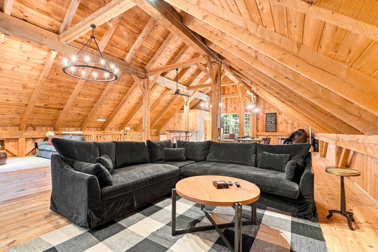
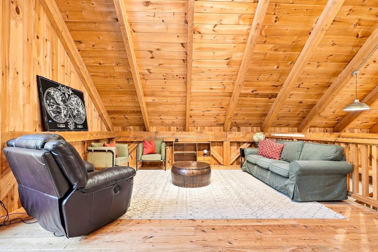
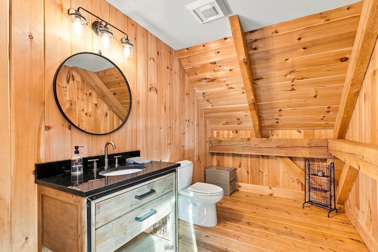
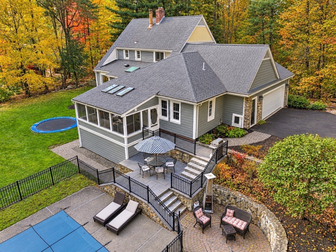
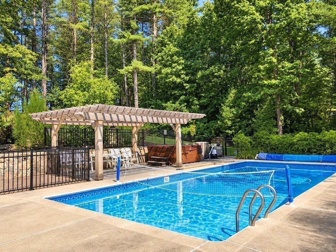
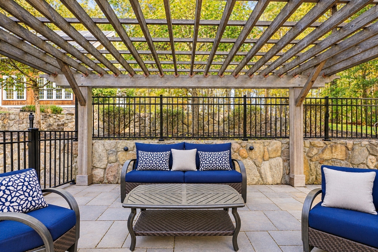
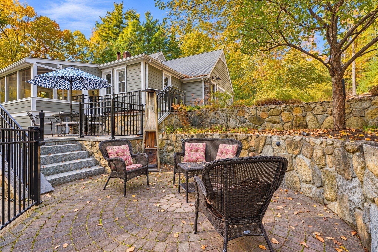
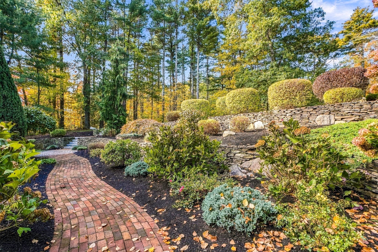
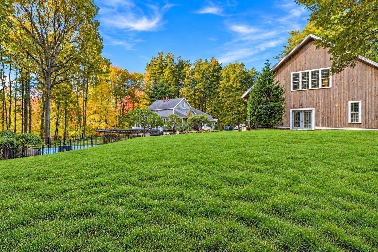
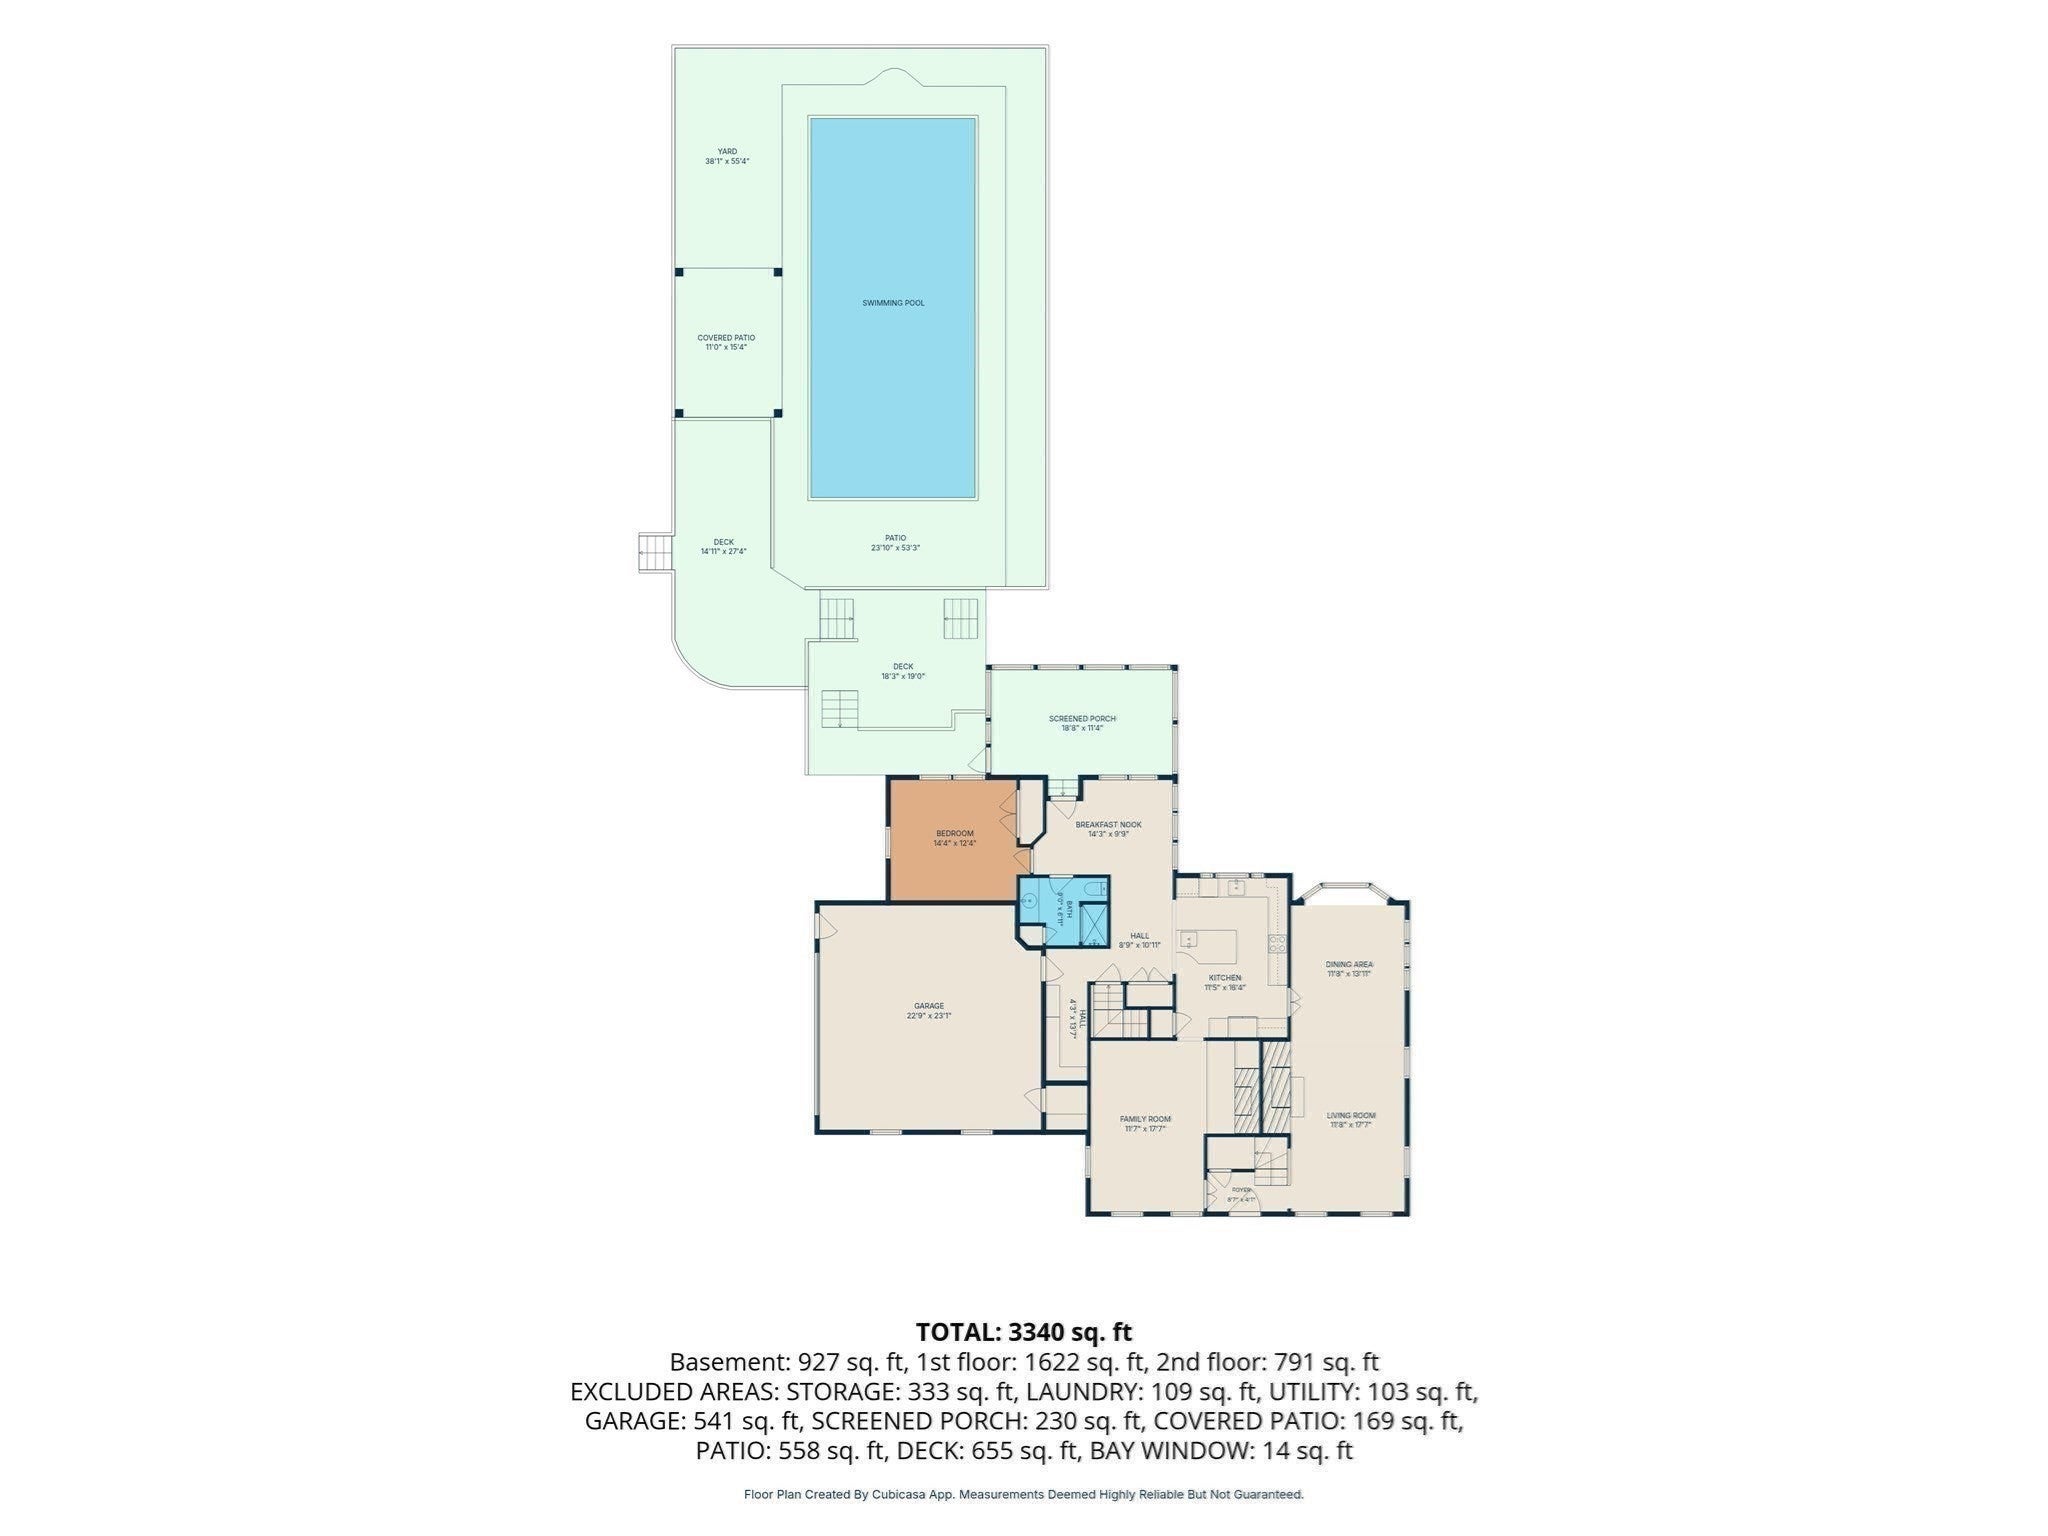
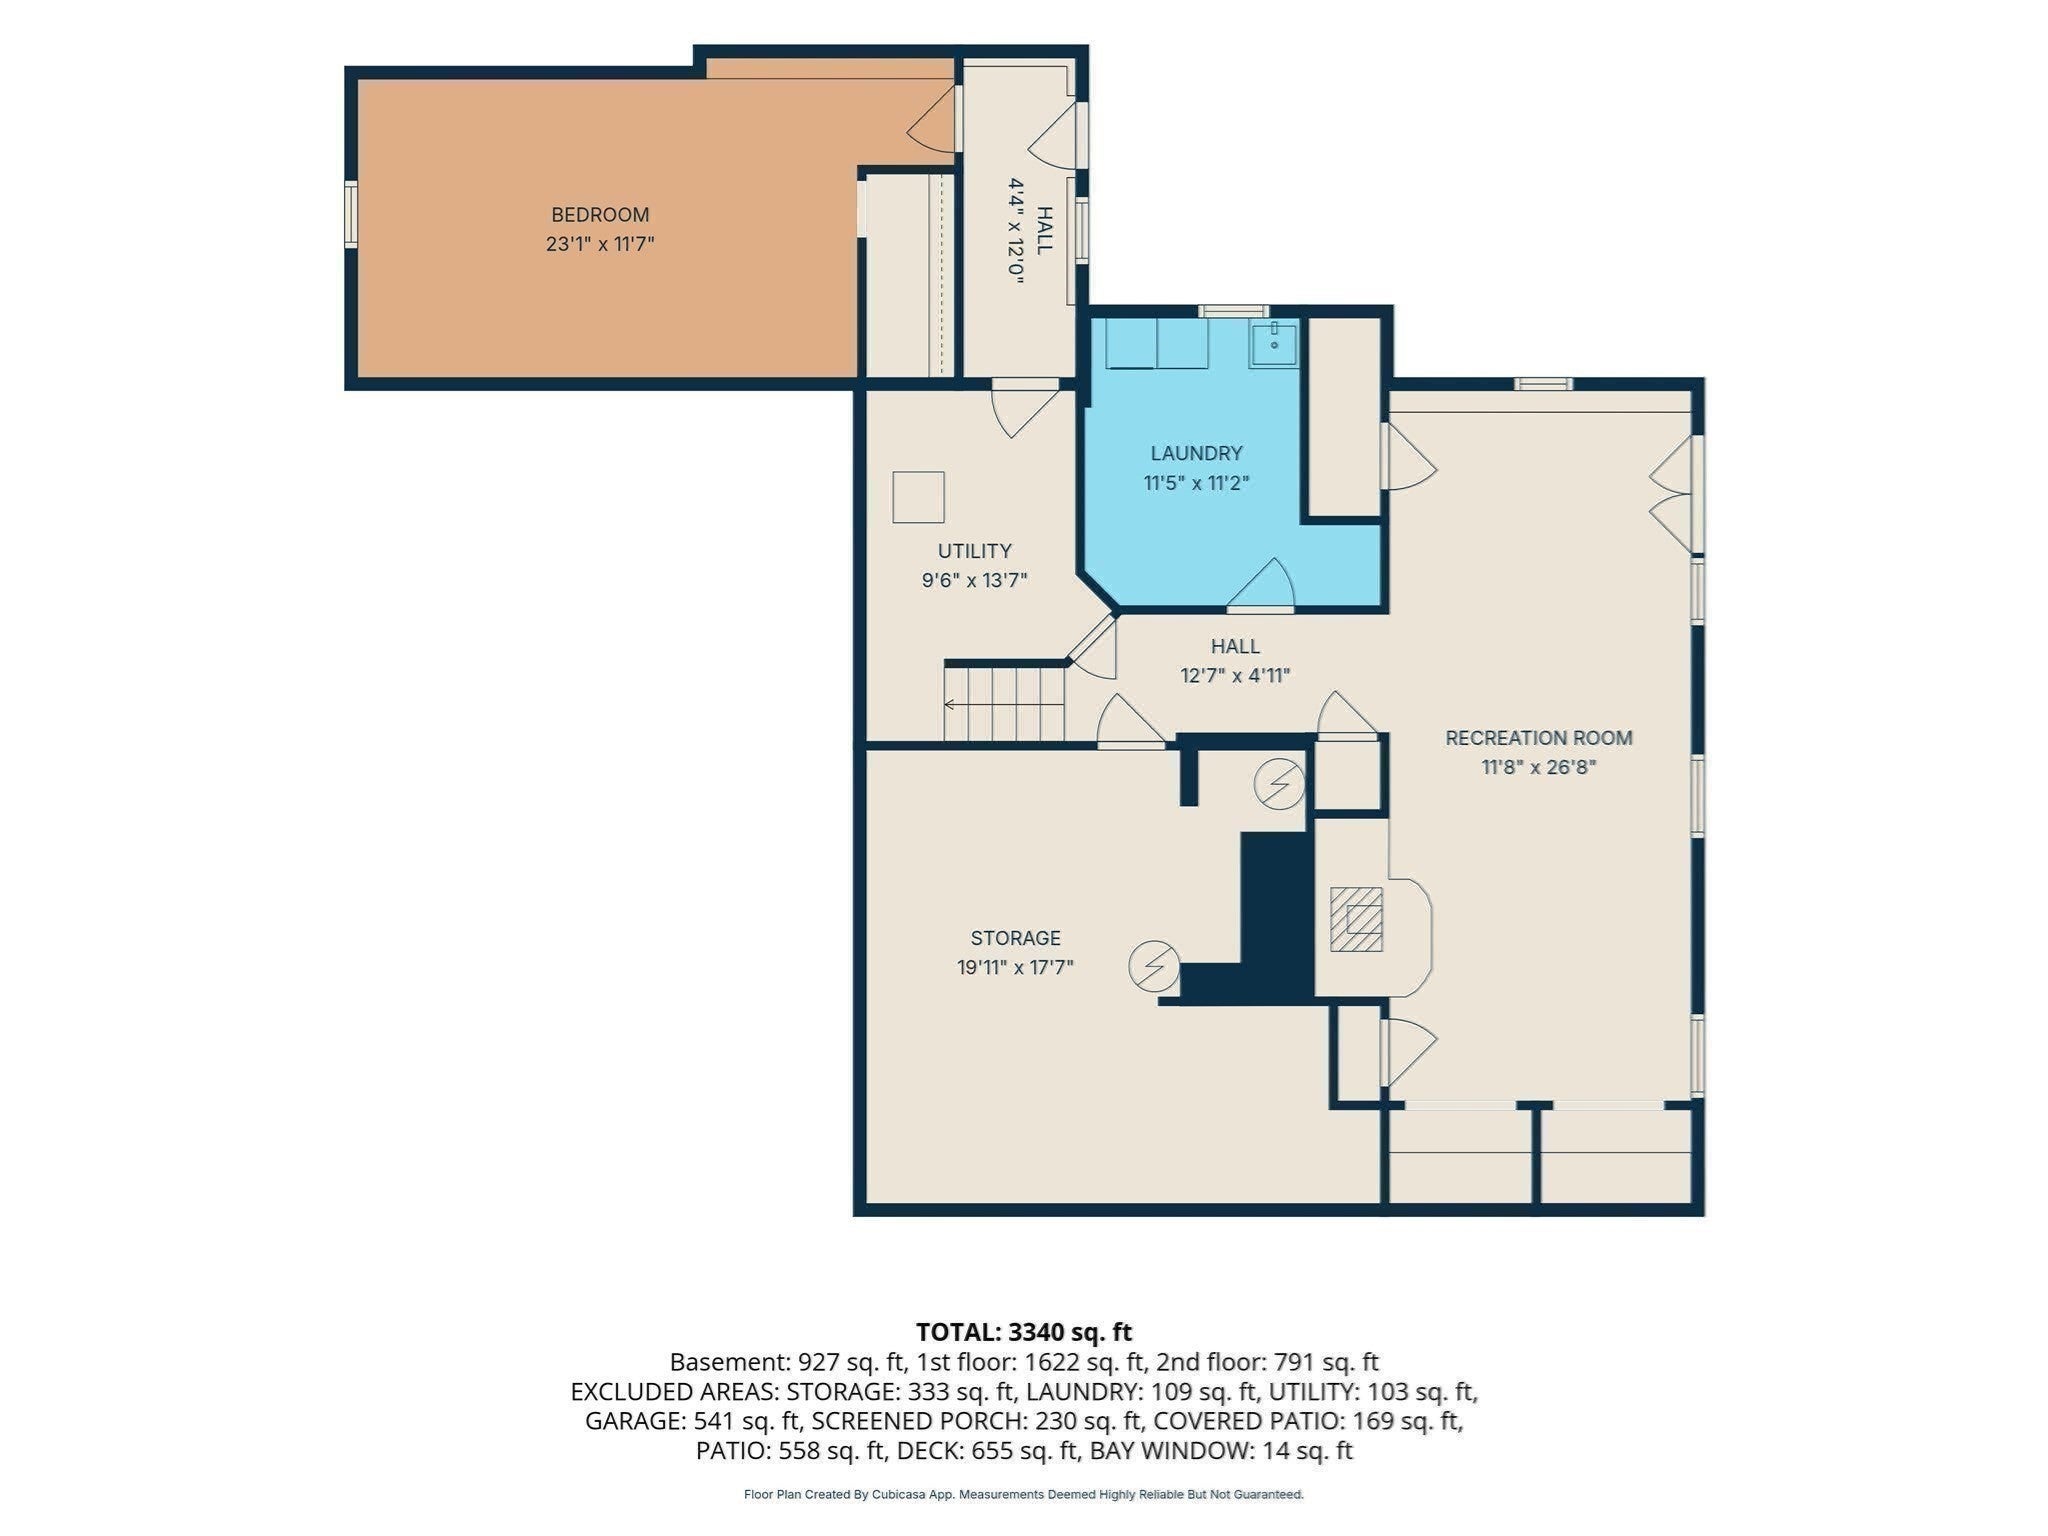
An inviting rhododendron-lined drive introduces this beautifully renovated Colonial sanctuary on 1.77 acres of meticulously landscaped, park-like grounds near Lake Whitehall and scenic trails. The home and 2-story timber-frame barn offer 3 potential living spaces featuring 5+ bedrooms, 4 full & 2 half baths across 6,225 sq ft with 4 car garage. Nestled among our most exclusive Cranberry Cove neighborhood, this distinctive property offers refined living and remarkable versatility. More than $550,000 invested in 3 new kitchens & 5 new baths curated by Mitchell & Company brings thoughtful design throughout. Hardwood floors and walnut accents in the kitchen and mudroom add warmth and sophistication. The main kitchen features Bosch appliances, induction cooking & pantry. Two-sided fireplaces add character to the living & family rooms, while a 1st-floor bedroom suite with full bath offers flexibility for extended guests. The refreshed finished walkout lower-level features new shiplap, luxury vinyl plank flooring, a Jøtul wood stove and half bath, ideal for a game room or gym. French doors open to a brick patio. A skylit screened porch with exotic hardwood decking opens to tiered bluestone patios overlooking the heated saltwater pool, with a high-efficiency pump, heat-pump heater and LED lighting. Stone walls, a poolside trellis, perennial gardens, irrigation, gardening space and a built-in trampoline create an enchanting outdoor retreat. The insulated and heated barn offers two living areas just fitted out for $127K, both with stunning kitchens, dining & living rooms, guest areas, baths, timber-frame ceilings & mini-split heating/cooling. Potential for two accessory dwelling units for guests or rental use, subject to town approvals. A leased 18-kW, 75-panel solar system offers estimated annual electricity savings of about $2,400 per seller. Celect Premium siding, newer windows & roof, insulation, a high-efficiency boiler (2017), water filtration. House is wired with a $14K 22kw Generac generator. 5-bedroom septic system. Four garage bays, including an oversized attached two-car garage and two in the barn, plus additional parking provide room for vehicles and visitors. Ask about the 5.625% interest rate for 7/1 ARM or 6.25% interest rate for 15/1 ARM (15 years fixed on 30 year loan!) Your retreat awaits! See extensive list of upgrades!
- Additional Details
- Status: Active
- Type: Single Family, Single Family Residence
- Zip Code: 01748
- Parking
- Garage: 4
- Garage Capacity: 4
- Parking: Paved,Attached,Detached,Heated Garage,Storage,Workshop in Garage,Oversized,Off Street,Garage
- Parking Spaces: 14
- Rooms and Dimensions
- Total Rooms: 16
- Has Basement: Yes
Loading...
$1,579,900
- Listing ID: 73594367
- Bedrooms: 5
- Full Baths: 4
- Half Baths: 2
- Living Area: 6,152 sqft Convert
- Lot Size: 77,559 sqft Convert
- Acres: 1.78
View description

Luxury Residential Group
(617) 233-5800
Receive more info or arrange a tour
When you are ready, please contact us and we will put our unrivaled knowledge of the Boston real estate market to work for you. Whether you are buying a luxury condo or renting a luxury apartment, we pledge to make your experience as stress free and enjoyable as possible.
Please call, email, or send us a message through the web form below. An LRG Real Estate agent will contact you promptly.

 LRG Luxury Residential Group | 355 Boylston St, Boston MA 02116 | (617) 233-5800 | |